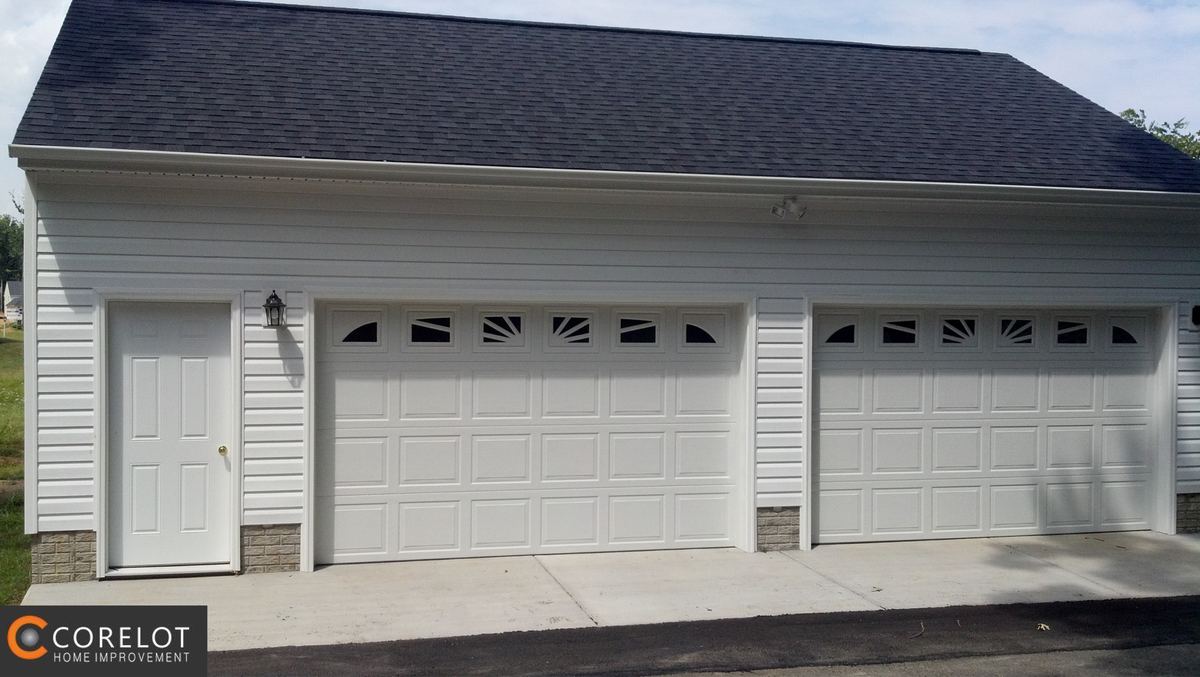
The foundation, roof, and walls already exist — that's why a garage conversion is one of the most cost-effective ways to add living space. The catch is code and zoning, which is exactly where a Class A builder earns its keep.
A conversion — rec room, office, gym, guest space — stays part of your home: simpler approvals, lower cost. An accessory dwelling unit adds independent living — sleeping, kitchen, bath, usually its own entrance — and can generate rental income, but faces extra zoning rules. The full kitchen is typically what tips a project from "conversion" into "dwelling unit" in the county's eyes, so decide the destination before the design.
ADU rules vary sharply across Fredericksburg, Spotsylvania, Stafford, King George, and Caroline — and they're actively changing. We start every project with a zoning determination for your specific parcel, before you spend money on plans a county won't approve. That research is part of design, not an extra.
| Decision | Option A | Option B | Our take |
|---|---|---|---|
| Layout | Studio — lives larger in 400–600 sq ft, costs less | 1-bedroom — privacy, rents better, needs bedroom egress | Guests/parents → 1BR; flex use → studio |
| Kitchen | Kitchenette — simpler approvals | Full kitchen — true ADU, rental-ready | Decide by destination, not appliances |
| Exterior | Visible infill where the door was | Framed wall + windows matching the house's siding & trim | Always B — integration protects value |
| Parking | Ignore it | Widen driveway / add storage shed | Plan the parking story before the county asks |
The build itself is real construction: slab insulation and floor height, insulating the old door wall, a mini-split for HVAC, egress, smoke/CO — habitable-space code, fully permitted. That's the difference between added value and an appraisal problem.
It depends on your street. A permitted, well-integrated conversion typically returns an estimated 60–80% of its cost, but where covered parking is expected, losing it can narrow your buyer pool. Keep the exterior matching the house, preserve driveway parking, and always permit the work.
A conversion that adds living space — rec room, office, gym — stays part of your home. An accessory dwelling unit adds independent living: sleeping, kitchen, and bath, often with a separate entrance. ADUs face extra zoning rules but can generate rental income. Your intended use sets the approval path and the budget.
Yes — converting a garage to habitable space requires building permits and must meet living-space code: ceiling height, insulation, egress, smoke and CO detection, and HVAC. Unpermitted conversions surface during appraisals and sales, and can trigger fines. We handle permitting as part of the project.
Often, but accessory-dwelling rules vary sharply by locality across our region and are actively changing. The right first step is a zoning determination for your specific parcel — we run that research as part of design, before you spend money on plans the county won't approve.
In a typical two-car footprint (roughly 400–600 square feet), a studio lives larger and costs less; a one-bedroom offers privacy and typically rents for more, but walls and required bedroom egress eat space. For guests or aging parents, the bedroom usually wins; for occasional use, the studio.
Cost ranges for conversions and ADUs — and why $150,000+ contracts legally require a Class A contractor in Virginia — are on the answers page.
Zoning determination first, straight design and price second — a real builder reviews every request, usually within one business day.
Get My Estimate